
Loading…
Loading…

12 min
Open-plan offices can become noisy due to conversations, phone calls, equipment, and poor sound absorption. This guide explains the common causes of office noise and practical ways to create a quieter, more comfortable workspace.
Open-plan offices were meant to solve a problem: isolated teams, wasted floor space, and poor collaboration. In many cases, they succeeded -but they also introduced a new, persistent issue that shows up in almost every feedback survey and facility complaint log: office noise. Conversations carry from one end of the floor to the other. Phone calls and video meetings blend into a constant hum. Footsteps, chair movement, printers, and HVAC systems add their own layer of sound. None of this is unusual, and none of it means the office was poorly designed from the start -it simply means the space wasn't planned with acoustics in mind.
Most open-plan offices are built with hard flooring, glass partitions, exposed ceilings, and minimal soft furnishing -all of which look clean and modern but do very little to control how sound behaves. Sound doesn't just disappear once it's produced. It reflects off hard surfaces, travels across open areas with few obstructions, and layers on top of other noise sources until the entire floor feels loud, even when no single person is being particularly disruptive.
This article breaks down exactly why open-plan offices become noisy, how that noise affects the people working in them, and what practical, realistic steps can be taken to bring the space back under control.
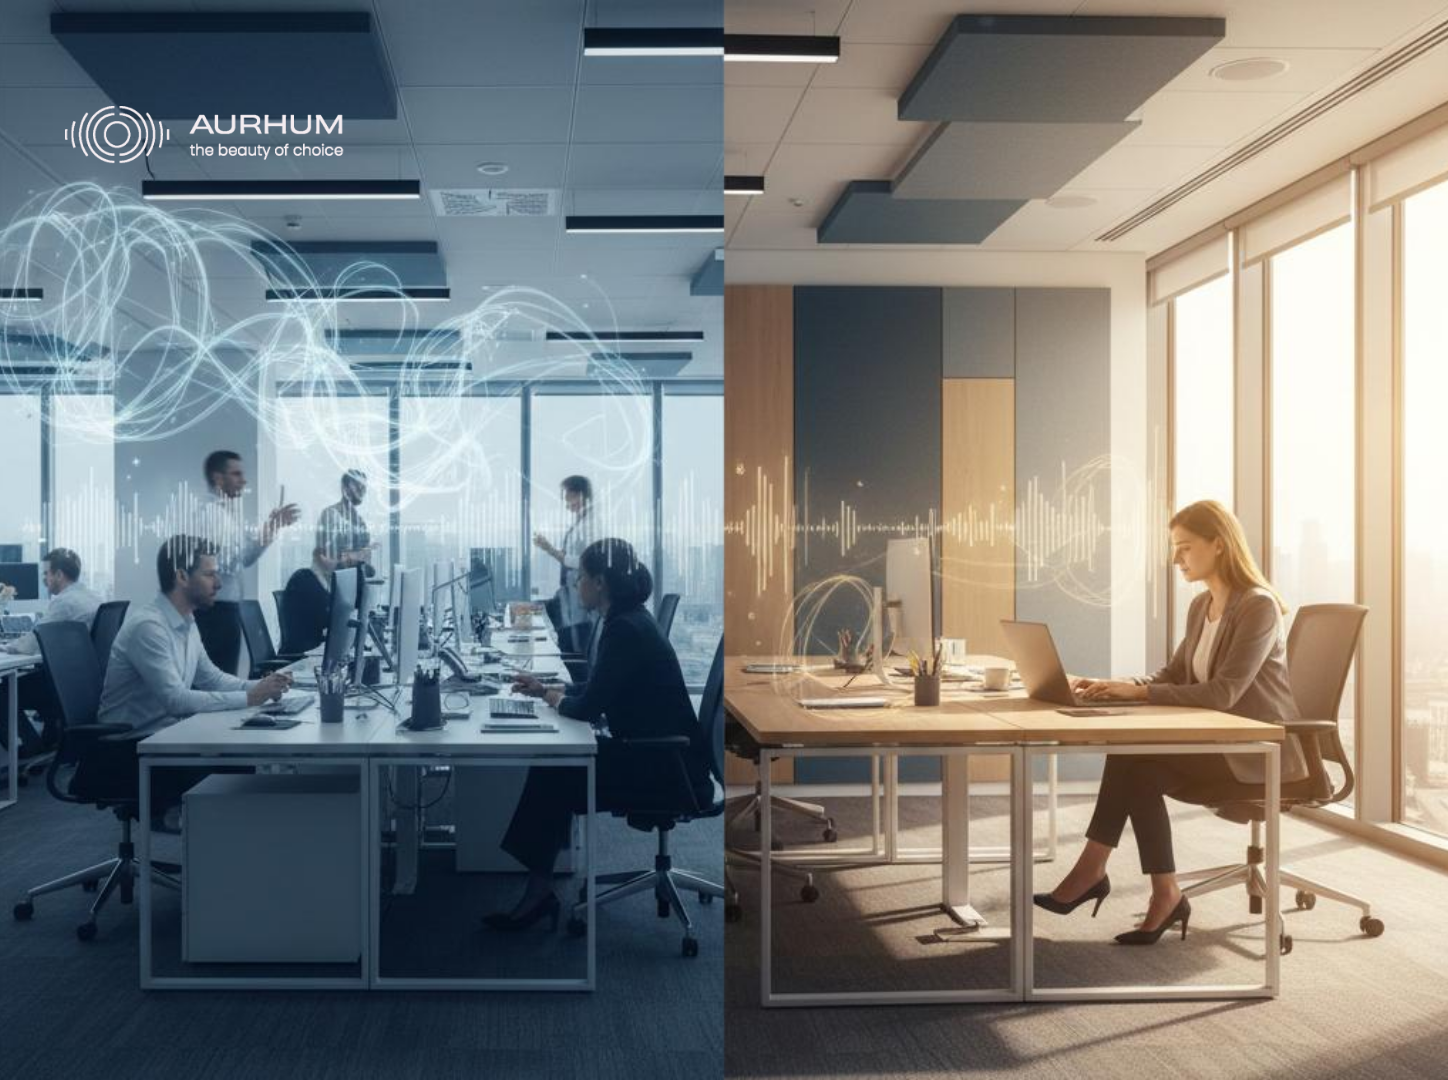
Open-plan offices become noisy primarily because sound reflects off hard, exposed surfaces, travels freely across large open areas with little to interrupt it, and overlaps with multiple conversations, calls, and activities happening at once. The result is a buildup of ambient noise that office occupants can't easily filter out, even in a well-designed, visually appealing space.
Glass walls, concrete floors, drywall, and laminate desks all reflect sound rather than absorb it. When sound waves hit a hard surface, most of that energy bounces back into the room instead of being dampened. In a small enclosed office, this might barely register, but in a large open floor with dozens of hard surfaces, sound keeps bouncing and rebuilding, creating a constant wash of noise. A typical example is a conference room with glass walls positioned in the middle of an open floor -voices inside the room reflect off the glass and spill into the surrounding workspace far more than they would in a room with soft, absorptive finishes. This is where office acoustic panels become useful, since they're specifically designed to absorb sound energy at the point of reflection rather than letting it travel further
.
Without walls or partitions to interrupt it, sound can travel much farther than most people expect. A conversation at one desk cluster can easily reach a team sitting 10–15 meters away, especially if the ceiling is hard and reflective. This is common in floors with high ceilings and minimal furniture density, where sound has room to spread before it loses energy. Addressing this usually involves a mix of acoustic wall panels for offices and strategic zoning, rather than trying to treat the entire floor uniformly.
In dense open-plan layouts, it's rarely one conversation causing the problem -it's several happening simultaneously. Add in phone calls, video meetings on speaker, and casual chatter near shared spaces, and the noise floor rises steadily throughout the day. A sales team making outbound calls next to a design team trying to focus is a common source of friction. This is less about volume and more about overlap; even moderate voices become distracting when there are ten of them at once.
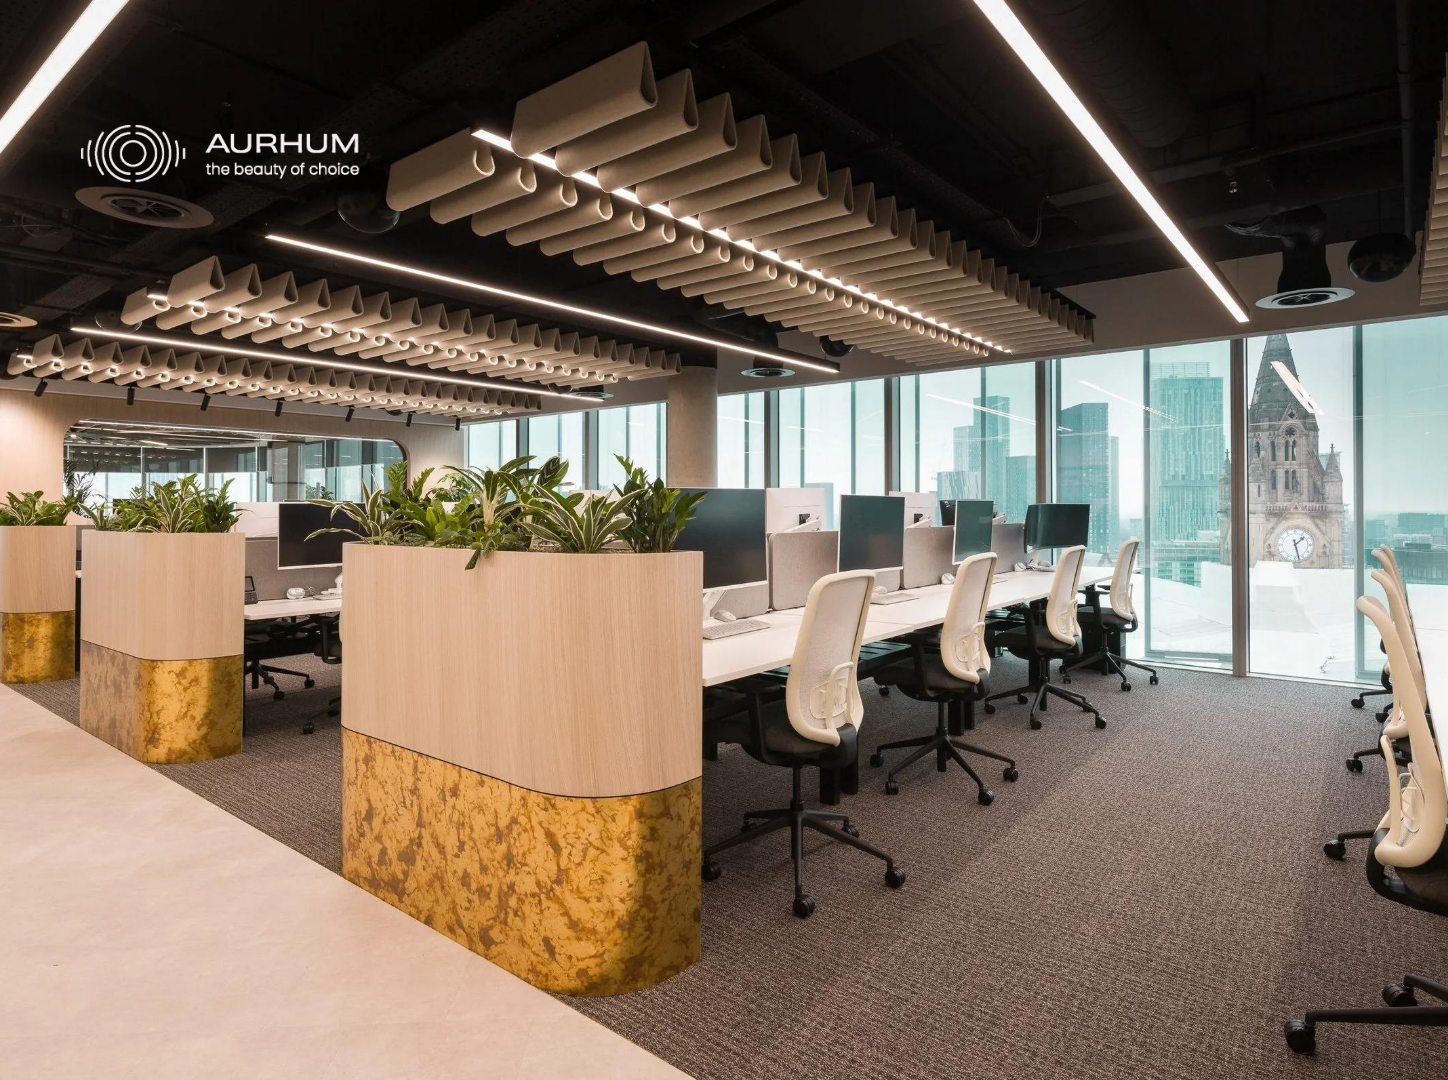
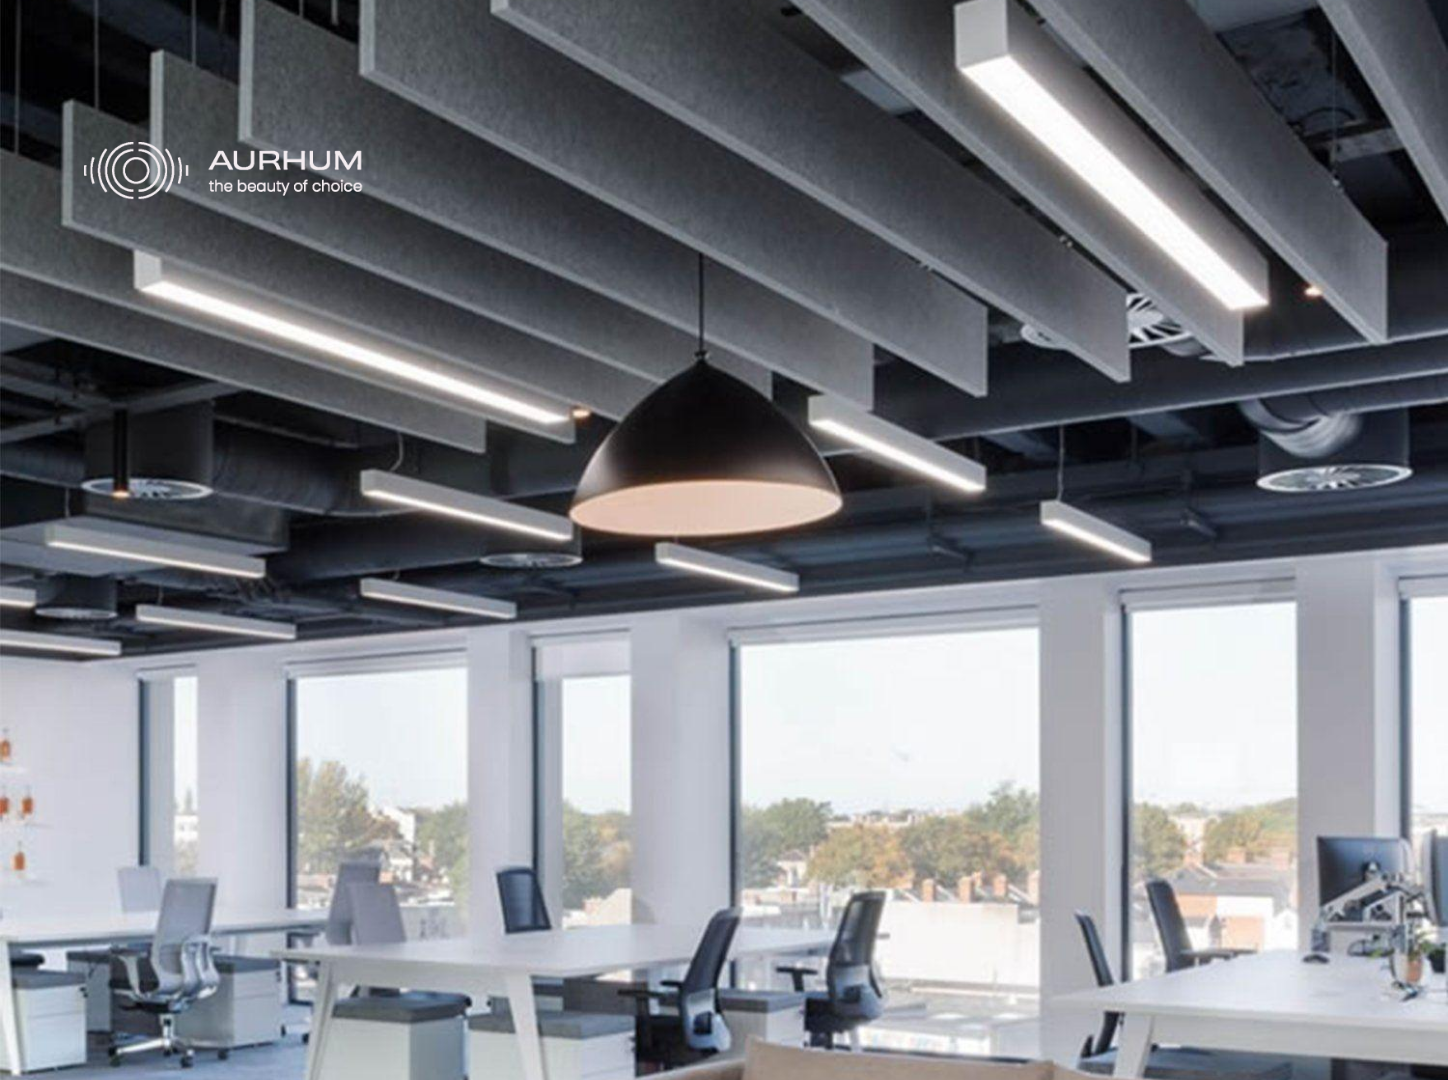
Many offices treat flooring and furniture as design priorities but leave ceilings and walls completely untreated. Exposed concrete or drywall ceilings are particularly problematic because they sit directly above every workstation and reflect sound back down into the room. Ceiling panels for office spaces are often one of the most effective additions here, since they intercept sound before it can bounce back down across the entire floor.
Open-plan offices without defined zones tend to mix loud and quiet activities in the same area -collaboration space next to focused work, phone booths next to meeting rooms. Without a layout plan that accounts for how sound moves, noise from one activity constantly interferes with another. This isn't a materials problem; it's a planning gap.
Printers, HVAC units, keyboards, footsteps, and chair casters on hard flooring all contribute to a steady layer of office background sound. Individually, these are minor, but combined with reflective surfaces and open layouts, they add to a noise floor that never fully settles.

Uncontrolled office noise doesn't just make a space feel busy — it changes how people work in it. Concentration is affected first, particularly for tasks that require sustained focus, since inconsistent background chatter is harder to tune out than steady, predictable sound. Communication also suffers in the opposite direction: when speech reflects and overlaps, people naturally raise their voices to be heard, which adds to the overall noise level in a self-reinforcing cycle.
Meeting quality is another common casualty. Poor acoustics inside meeting rooms lead to reduced speech clarity, especially on video calls where microphones pick up reflected sound and background chatter. Employee comfort and privacy are affected too -few people feel comfortable having a sensitive conversation when they know it will carry across the floor. None of this means open-plan offices are inherently flawed; it simply means untreated acoustics create friction that a few practical adjustments can meaningfully reduce.
The most effective starting point is usually office acoustic panels, since they directly address the reflective surfaces causing most of the problem. Sound panels for office walls absorb sound energy before it can bounce across the room, and they work best when placed on the largest, hardest, most exposed surfaces — typically near meeting areas, collaboration zones, and high-traffic conversation points rather than spread evenly across every wall.
Acoustic wall panels for offices are particularly useful around glass-walled meeting rooms and open collaboration areas, where sound tends to concentrate. Ceiling panels for office floors address the layer of noise that wall panels can't reach, especially in spaces with high or hard ceilings.
Beyond panels, acoustic zoning plays a significant role. Grouping quiet, focus-based work away from calls and collaboration areas reduces the amount of overlapping conversation in any one zone. Furniture and layout choices matter too — soft seating, rugs, bookshelves, and planters all add incidental absorption, while reducing unnecessary hard, flat surfaces limits how much sound can reflect in the first place. Creating dedicated quiet areas for focused work, along with defined meeting and call zones, gives sound fewer opportunities to spread uncontrollably across the floor.
This distinction matters because the two are often confused, and choosing the wrong approach can lead to disappointing results.
Acoustic treatment -including wall and ceiling panels -manages how sound behaves inside a room. It reduces reflections, reverberation, and the buildup of speech noise, making a space sound clearer and calmer. Office soundproofing, on the other hand, focuses on stopping sound from transmitting between spaces, typically through construction-level changes like sealed walls, dense insulation, or specialized doors and glazing.
Solution | Main Purpose | What It Helps With | Typical Applications |
Acoustic panels (walls/ceiling) | Absorb sound reflections within a room | Reverberation, echo, speech clarity, ambient noise, office levels | Open floors, meeting rooms, collaboration zones |
Office soundproofing | Block sound transmission between spaces | Sound leaking in/out of a room or between floors | Private offices, boardrooms, recording spaces |
Acoustic zoning/layout | Organize activities by noise level | Overlapping conversations, activity conflicts | Open-plan floor planning |
Soft furnishings | Add incidental absorption | Minor reflections, general softness of a space | Lounge areas, breakout zones |
Structural changes (walls, doors, glazing) | Physically isolate spaces | Privacy, confidentiality, and noise transfer between rooms | Renovations, new construction |
Acoustic panels are not a substitute for structural soundproofing, and soundproofing alone won't fix a room that sounds harsh or echoey. Fortunately, most open-plan office noise complaints are about reflections and overlap -problems acoustic treatment can meaningfully improve without construction work.
Placement matters more than quantity. Panels are most effective on large, flat, reflective surfaces close to where noise originates — walls near meeting rooms, collaboration hubs, and high-traffic conversation areas. Ceilings above dense workstation clusters are another priority zone, particularly where the ceiling is hard, high, or exposed.
Rather than covering every available surface, effective treatment targets the specific points where sound tends to bounce and build up -often identified by simply listening to where echo or overlap feels strongest. A floor with scattered, well-placed panels near its noisiest zones will usually outperform one with panels distributed evenly but without regard to how sound actually moves through the space.
Before selecting products, it helps to consider a few practical factors:
Room size and ceiling height -larger, taller spaces generally need more coverage and may benefit from ceiling treatment alongside walls.
Number of employees -higher desk density usually means more overlapping conversations and noise sources.
Main noise sources -calls, meetings, equipment, or foot traffic each call for slightly different placement priorities.
Existing surface materials - floors and walls that are already hard and reflective -need more attention than spaces with soft finishes.
Type of work being done —focus-heavy teams need quieter zones; collaborative teams need contained noise.
Meeting and call requirements -frequency and privacy needs affect how much treatment nearby areas require.
Aesthetic requirements -panels come in various finishes and shapes, so visual fit is worth planning for.
Installation requirements -wall-mounted, ceiling-suspended, or freestanding options suit different spaces.
Maintenance and durability -high-traffic areas benefit from more durable, easy-to-clean materials.
This isn't about buying as many panels as possible -it's about matching treatment to the specific acoustic behavior of the space.
Some noise issues can be improved with small, incremental changes. Others are signs of a deeper acoustic imbalance that basic adjustments won't fully resolve. Persistent reverberation that makes the office sound "echoey" even when relatively quiet, conversations that carry across the entire floor, poor speech clarity in meetings, and repeated employee complaints are all indicators worth taking seriously.
Large open spaces with extensive glass, concrete, or drywall surfaces are especially prone to this, since the underlying cause is structural rather than incidental. In these cases, an acoustic assessment is worth considering before purchasing panels, since it helps identify exactly where sound is reflecting, overlapping, or escaping -and prevents spending on treatment that doesn't address the actual source of the problem.
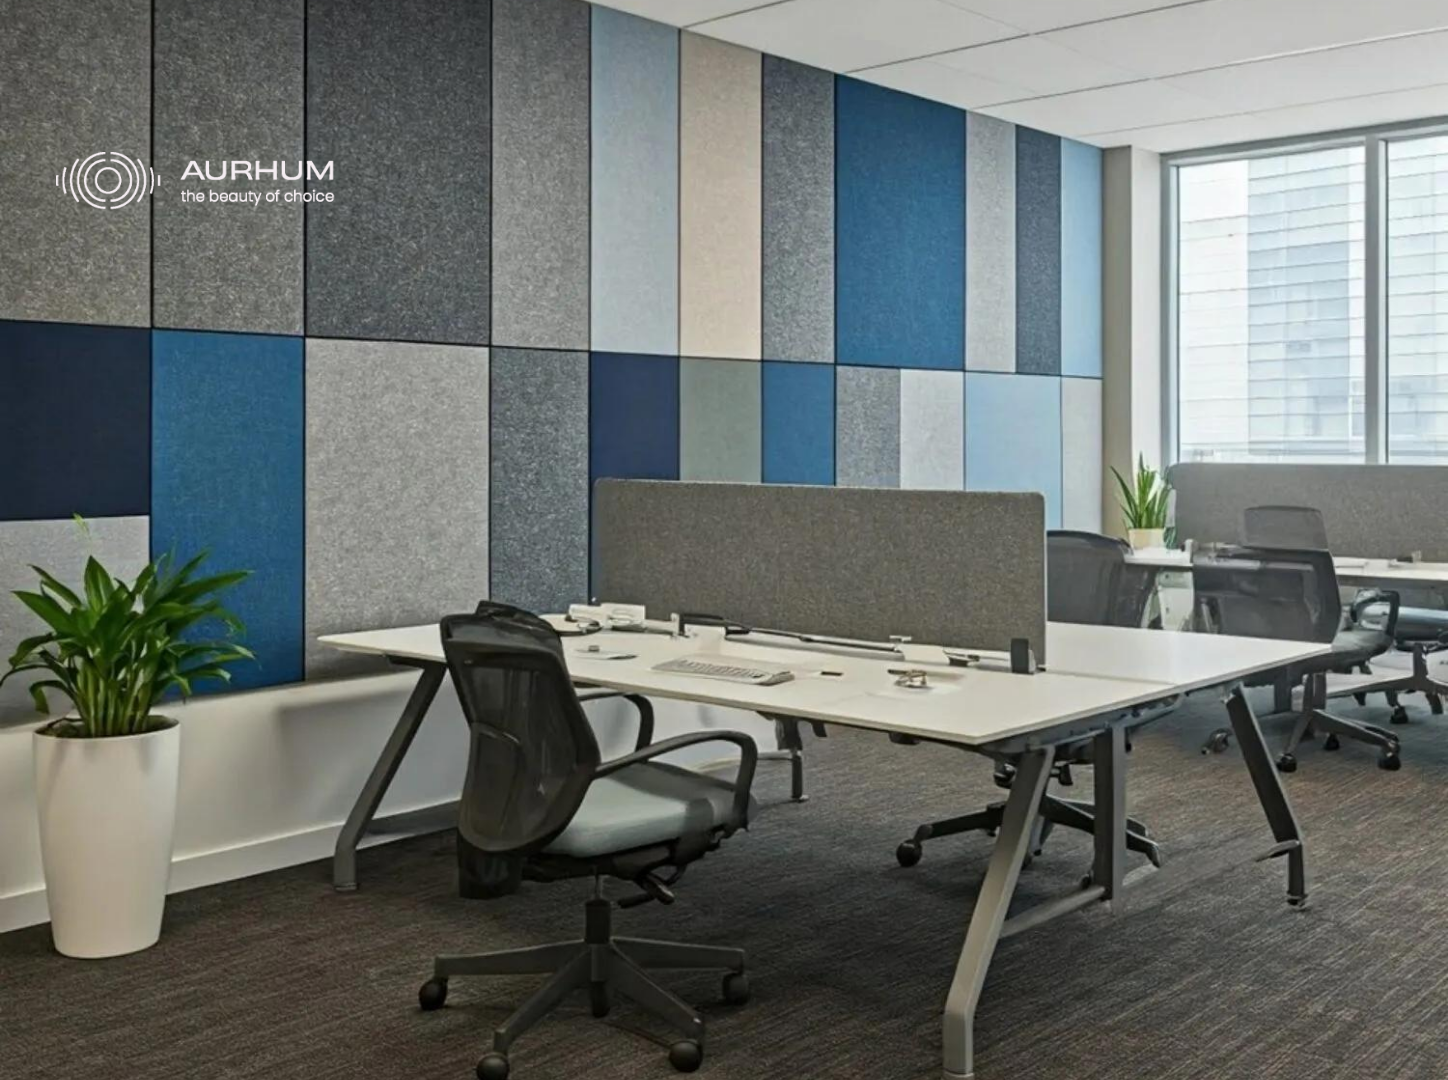
Reducing office noise isn't about making a workspace completely silent -that's neither realistic nor necessary. It's about controlling how sound behaves within the space so that conversations, calls, and daily activity don't compound into an overwhelming background hum. In most open-plan offices, this comes down to a combination of acoustic wall treatment, ceiling treatment, thoughtful layout planning, and clear zoning between quiet and collaborative areas. Addressed together, these adjustments can make a noticeable difference without requiring major renovation.
If your open-plan office is struggling with excessive noise, Aurhum Studio 9 can help you identify the right acoustic approach for your space. From acoustic wall panels to ceiling solutions, the right treatment starts with understanding how sound moves through the room. Explore Aurhum Studio 9's acoustic solutions or get in touch to discuss what would work best for your workspace.
Frequently Asked Questions
Why is my open-plan office so noisy?
Open-plan offices are typically noisy because of hard, reflective surfaces, large open areas that let sound travel freely, and multiple overlapping conversations, calls, and activities happening at the same time. Without acoustic treatment, sound keeps reflecting and building up rather than being absorbed, which creates a constant layer of ambient noise across the floor.
Do acoustic panels reduce office noise?
Yes, acoustic panels reduce noise by absorbing sound energy that would otherwise reflect off hard surfaces and travel across the room. They help control reverberation, echo, and the buildup of speech noise, making conversations and calls clearer. They work best when placed near the areas generating the most noise, rather than being spread randomly.
Where should acoustic panels be placed in an office?
Panels work best on large, hard, reflective surfaces close to noise sources -walls near meeting rooms, collaboration areas, and busy conversation zones, as well as ceilings above dense workstation clusters. Placement should follow where sound actually reflects and builds up, rather than covering every available surface evenly.
Are wall panels or ceiling panels better for office acoustics?
Neither is universally better -they address different parts of the problem. Wall panels help control sound near where it's generated, while ceiling panels intercept sound reflecting downward across an entire floor. Most open-plan offices benefit from a combination of both, based on ceiling height, surface materials, and noise sources.
What is the difference between acoustic treatment and soundproofing?
Acoustic treatment manages how sound behaves inside a room, reducing echo and reflections through absorption. Office soundproofing focuses on preventing sound from transmitting between spaces, usually through construction-level changes like sealed walls or specialized glazing. Panels improve room sound quality; they don't stop sound from passing through walls.
How can I reduce background noise in an open-plan office?
Reducing background noise for office spaces usually involves a mix of acoustic panels on walls and ceilings, thoughtful zoning that separates quiet work from calls and collaboration, and reducing unnecessary hard, reflective surfaces. Soft furnishings and layout adjustments also help, though they typically work best alongside proper acoustic treatment rather than replacing it.
How many acoustic panels does an office need?
There's no fixed number — it depends on room size, ceiling height, surface materials, and where noise concentrates. A space with extensive glass or concrete will generally need more coverage than one with softer finishes. Targeted placement near the noisiest zones is usually more effective than trying to calculate exact panel counts in advance.
Can an office be made quieter without major renovation?
In many cases, yes. Since most open-plan noise issues come from reflection and overlap rather than sound transferring between rooms, acoustic panels, layout adjustments, and zoning can significantly improve comfort without construction work. Full soundproofing, if needed for privacy or isolation, typically requires more structural changes.